Request Info

From $454,000

1,924 Sq. Ft.

Stories Icon 3 Stories
Bedrooms Icon 3 Beds
Garage Icon 2 Car Garage
Bathrooms Icon 3 & 1 Half Baths

Home Details

The Crawford floorplan at Plano Gateway is a stylish 3-story townhome offering 1,924 square feet, 3 bedrooms, 3.5 bathrooms, and a 2-car garage, designed for today's modern lifestyle. The open-concept main living level features a spacious family room, contemporary kitchen, and pantry, creating the perfect space for entertaining and everyday living. A private owner's suite with a walk-in closet and spa-inspired bath delivers comfort and convenience, while two secondary bedrooms provide flexibility for family, guests, or a home office. The unique half-story level includes a versatile loft, game room, and private balcony, offering additional space to relax, work, or host gatherings. Located in the highly sought-after Plano Gateway community, the Crawford combines low-maintenance townhome living with easy access to Plano's premier shopping, dining, and major employment corridors.

Request More Information

Want to schedule an appointment?
Book instantly through Calendly.

Floorplan

Quick Move-in Homes

Floorplan IconCrawford

Ready November
Square Footage Icon1,924 Sq. Ft.
Stories Icon3 Stories
Bedrooms Icon3 Beds
Garage Icon2 Car Garage
Bathrooms Icon3 & 1 Half Bath
Building 15, Lot 4
$465,980
View Listing

Floorplan IconCrawford

Ready January
Square Footage Icon1,924 Sq. Ft.
Stories Icon3 Stories
Bedrooms Icon3 Beds
Garage Icon2 Car Garage
Bathrooms Icon3 & 1 Half Bath
Building 16, Lot 4
$463,490
View Listing

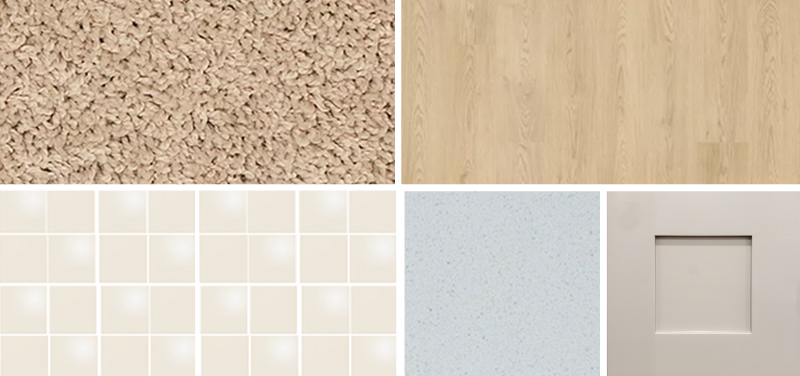
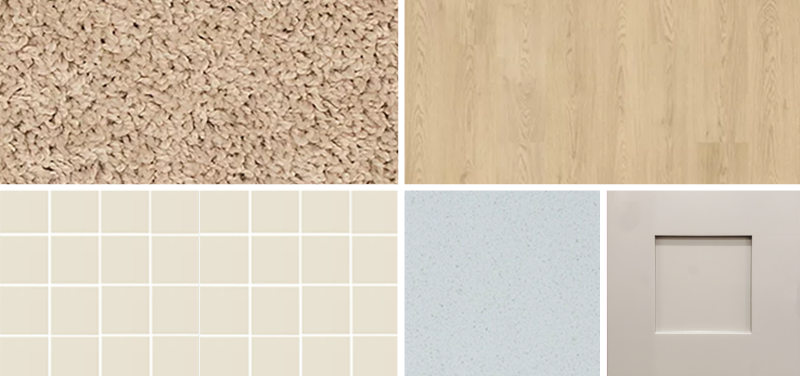
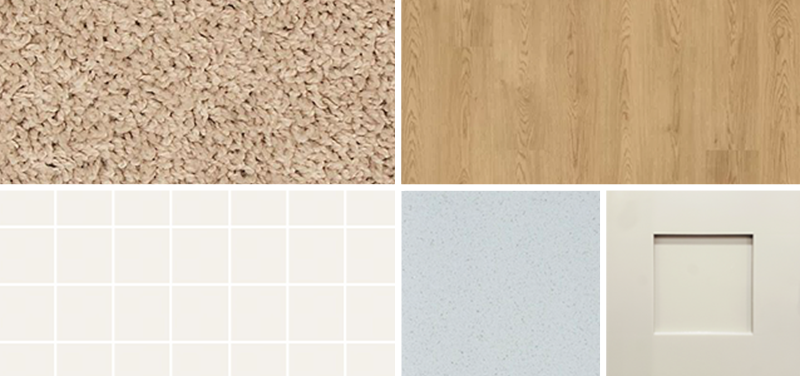
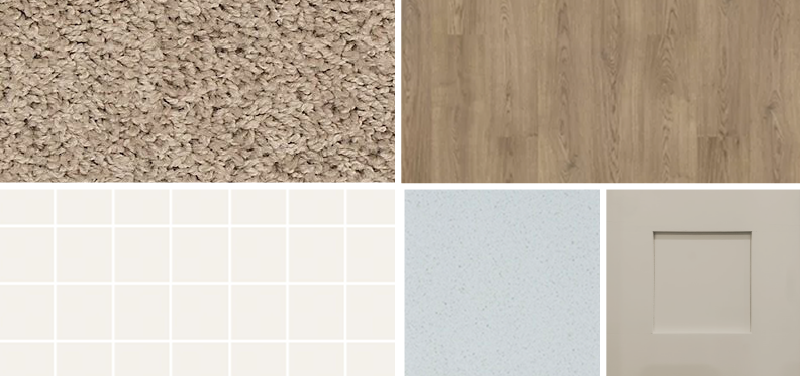
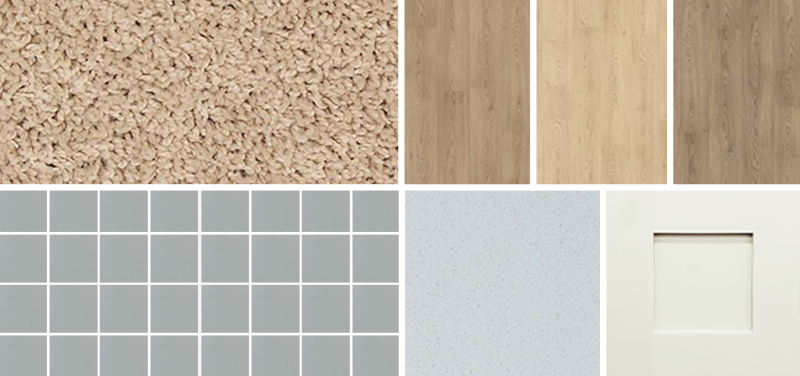
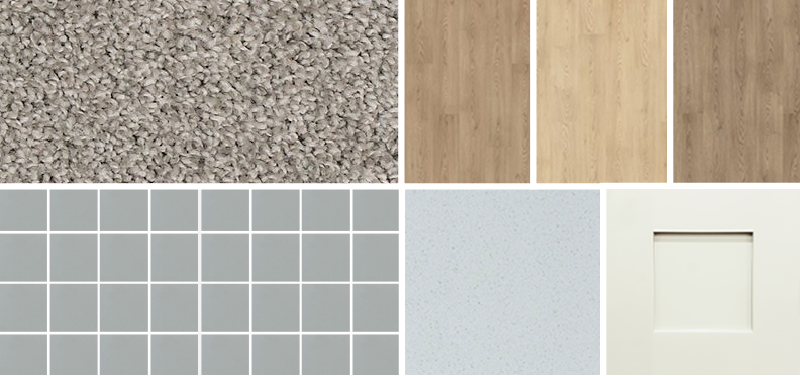
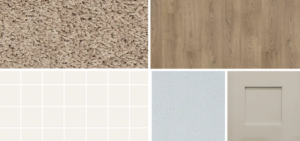
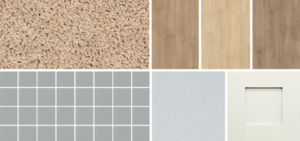
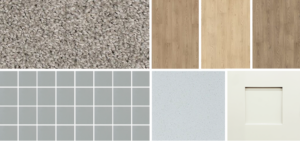
Design Packages

Visualize your favorite design packages. Choose your favorite room and layout to envision how each collection suits your personal style.

The design selections are for illustrative purposes only and may not accurately represent the final product. All dimensions, materials, and finishes are subject to change without notice. Please consult with our sales team for the most up-to-date information and details regarding exact design package selections in your specific community.

Plano Gateway

Plano Gateway by CB JENI Homes offers townhome living in the heart of Plano, Texas. Located near top shopping, dining, and entertainment, the community provides easy access to daily conveniences and local favorites. Choose from four 3-story floorplans, ranging from 1700 to nearly 2300 square feet with three bedrooms and up to 3.5 bathrooms. Style meets flexibility with spacious kitchens featuring large islands, walk-in closets in every bedroom, and third-floor balconies built for entertaining. With expansive game rooms and flexible living areas, there is space to relax and gather. Built with CB JENI’s quality craftsmanship, Plano Gateway is a welcoming neighborhood where you can feel at home. If you're looking for convenience, comfort, and modern design, Plano Gateway is the place for you.

Community Details

Community Sales Information

Monica Watkins


Community Sales Manager

Visit Our Community Sales Office

3581 Maplecrest Lane, Plano, TX 75074

Sunday: 12 p.m. to 6 p.m., Monday - Saturday: 10 a.m. to 6 p.m.
Model Home Now Open!

Reach Out Now

Driving Directions

View on Google Maps